Manufacturing in Bekasi, West Java — Indonesia ISO 9001 · IATF 16949 · ISO 14001 · ISO 45001

Precision Components

Shoulder Screws & Pins

Ground shoulder screws and locating pins with h9 shank tolerance

h9 ground shankPivot & locatingStainless / alloyRa 0.2
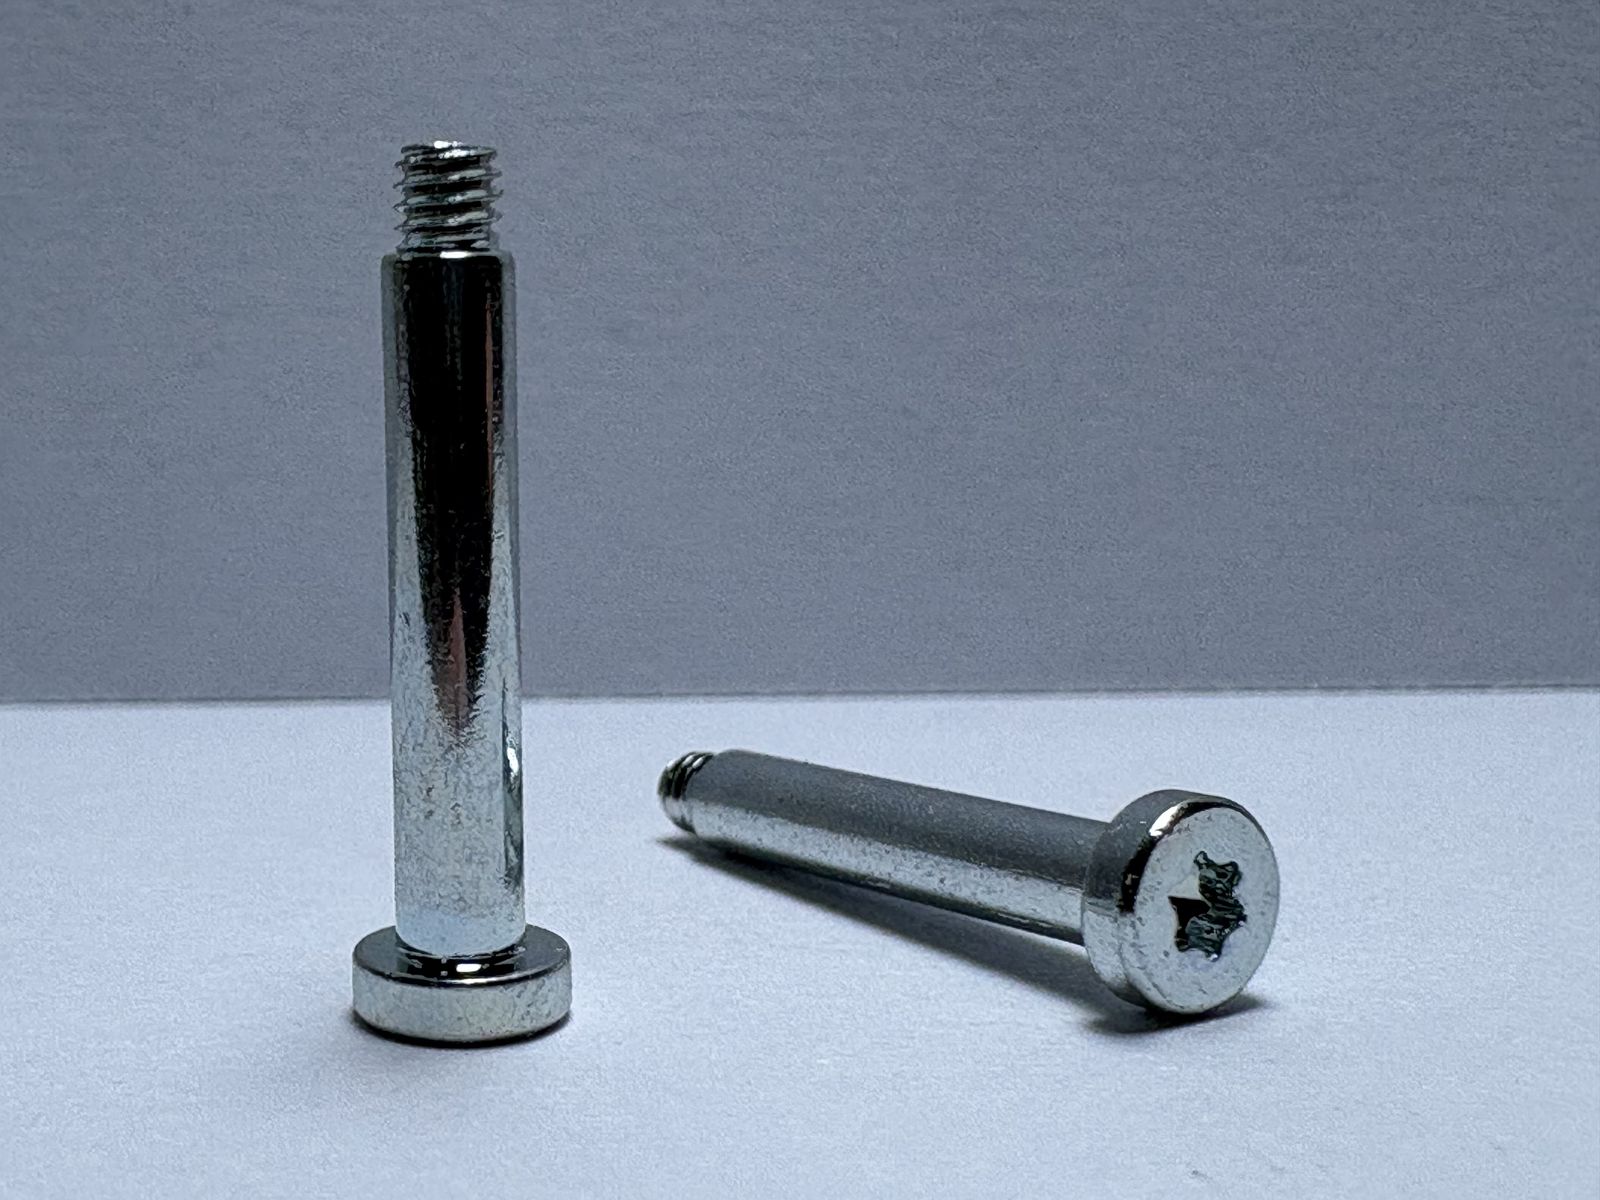
Chrome-plated shoulder screws with precision ground shanks Ø1.0 – Ø10 mm · Precision Components

Overview

Shoulder Screws & Pins from Ø1.0 – Ø10 mm

A shoulder screw does two jobs with one part: it clamps a component and it locates it. The unthreaded shoulder is ground to a close diameter and acts as a precision shaft, so a linkage, roller or pulley can pivot on it without a separate bearing pin. In miniature mechanisms this consolidation is valuable — every extra part adds stack height, cost and a tolerance in the assembly chain.

We grind shoulders to h9 as standard, with h7 and h6 available for locating duties. Shank roundness and straightness are held tighter than the diameter tolerance because a shoulder that is round but bent will still bind. Threads are rolled and concentric to the shoulder within 0.03 mm, and the transition under the head is radiused rather than sharp to avoid a stress riser in pivot applications.

Shoulder diameter

Ø1.0 – Ø10 mm

Diameter tolerance

h9 standard, h7 / h6 on request

Roundness

≤ 0.004 mm

Straightness

≤ 0.01 mm per 10 mm

Surface finish

Ra 0.2 – 0.4 µm ground

Thread

M0.8 – M8 rolled, concentric within 0.03 mm

Design intent

What this product solves

Six engineering decisions that separate a micro fastener that works from one that merely fits the drawing.

h9 as standard, h7 on request

Ground shoulder diameter held to h9 for a sliding fit, or h7/h6 where the pin must locate a bore without perceptible play.

Straightness, not just diameter

Shank straightness within 0.01 mm per 10 mm prevents binding in long pivot bores even when the diameter gauge reads good.

Radiused thread transition

A controlled radius under the shoulder spreads bending stress, extending fatigue life in rotating pivot joints.

Surface finish Ra 0.2

A fine ground finish reduces wear on the mating bore and gives predictable friction torque in pivot mechanisms.

Stepped and double-ended

Multi-diameter pins, headed pins and double-threaded stepped pins are produced to drawing for compact hinge stacks.

Material matched to duty

SUS420 for wear resistance, SUS303 for machinability, SCM415 for case-hardened pivot pins, titanium for weight-critical linkages.

Technical data

Standard shoulder screw sizes and fit classes

Reference data for design and sourcing. For a specific part, the drawing governs — these tables are the starting point for a joint review.

Shoulder Ø (mm)Fit classThreadHead Ø (mm)Max shoulder lengthTypical duty
1.0h9M0.82.08Micro pivot, watch movement
1.5h9M1.03.012Finger linkage pivot
2.0h9M1.43.516Miniature hinge
2.5h9M1.64.520Camera module pivot
3.0h9 / h7M2.05.525Robot joint idler
4.0h9 / h7M2.57.030Small actuator arm
5.0h9 / h7M3.08.535Linear guide roller
6.0h9 / h7M4.010.040Pulley axle
8.0h9 / h7M5.013.050Dexterous hand joint
10.0h9 / h7M6.016.050Robot wrist pivot

Values are typical for the stated material and finish. Actual performance depends on the mating material, engagement length and assembly torque. Confirm with a sample test before design freeze.

Options

Heads, drives, materials and finishes

Mix these within one part number family. Where a combination is not manufacturable at your tolerance, we will say so at quotation rather than after the first lot.

Head styles

  • Socket head shoulder — Hex socket, highest clamp load
  • Low profile shoulder — Reduced head height for tight stacks
  • Pan head shoulder — Rounded head, cosmetic
  • Flat head shoulder — Flush seating in countersink
  • Headless pin — Plain dowel or grooved pin
  • Double-ended — Two thread sizes on one pin

Drive types

  • Hex socket
  • Torx
  • Phillips
  • Slotted
  • None (pin)

Materials

  • SUS303
  • SUS420 (hardened)
  • SCM415 (case hardened)
  • C3604 brass
  • Ti-6Al-4V

Finishes

  • Passivation
  • Electroless nickel
  • Black oxide
  • Hard chrome
  • PVD DLC

Where it is used

Typical applications

Representative positions rather than an exhaustive list. Many of our parts are designed for one specific assembly and never appear in a catalogue.

Application reference by assembly position
Assembly Typical use
Dexterous hand finger joints Ø3–Ø6 h7 shoulder screws as pivot axles for phalanx linkages
Robot wrist assemblies Ø8–Ø10 shoulder screws locating pulley stacks
Notebook hinges Ø2.5–Ø4 shoulder screws as the hinge pivot
Camera aperture mechanisms Ø1.0–Ø1.5 pins guiding blade pivots
Medical instrument linkages Ø2.0 hardened stainless shoulder pins
Precision linear stages Ø5–Ø6 h6 locating pins for rail alignment

Quality control

What we measure on every lot

Inspection is not a final gate. It is a set of checks placed where a process can actually drift, with the result recorded against the lot code.

01

Shoulder diameter, air gauge or micrometer, 100%

02

Roundness, roundness tester

03

Straightness, dial indicator on V-block

04

Surface finish, profilometer

05

Concentricity thread to shoulder, vision

06

Hardness, Rockwell or Vickers

07

Thread gauge, GO / NO-GO

08

Coating thickness and corrosion, where applicable

Questions

About shoulder screws

The questions our engineers answer most often on this product family.

Still deciding? Send the assembly drawing and the service condition. We will recommend a size, finish and locking method — and tell you if a different product family is the better answer.
h9 or h7 — which fit should I specify?
h9 is a sliding fit and is right for most pivot applications where the mating bore is H8 or H9. Specify h7 when the pin must locate a component precisely, for example aligning two plates, and h6 only when the bore is ground to match and the assembly is temperature-controlled.
Can the shoulder act as a bearing surface?
Yes, with the right material and finish. For continuous rotation specify SUS420 hardened to HRC 48–52 or SCM415 case hardened, ground to Ra 0.2, and pair it with a bronze or polymer bushing. For occasional pivoting, SUS303 is adequate.
What is the minimum shoulder length you can grind?
1.0 mm for diameters up to Ø3, and 2.0 mm above that. Below 1 mm the grinding wheel radius and the under-head fillet begin to overlap, so the effective straight section disappears.
Do you supply the mating bushing?
We can supply bronze and polymer bushings as a matched set, ground to the same nominal diameter with the appropriate clearance. Sending us the complete pivot stack drawing is the fastest route.

Related products

Often specified together

These families are frequently used in the same assembly, or as an alternative when the joint requirement changes.

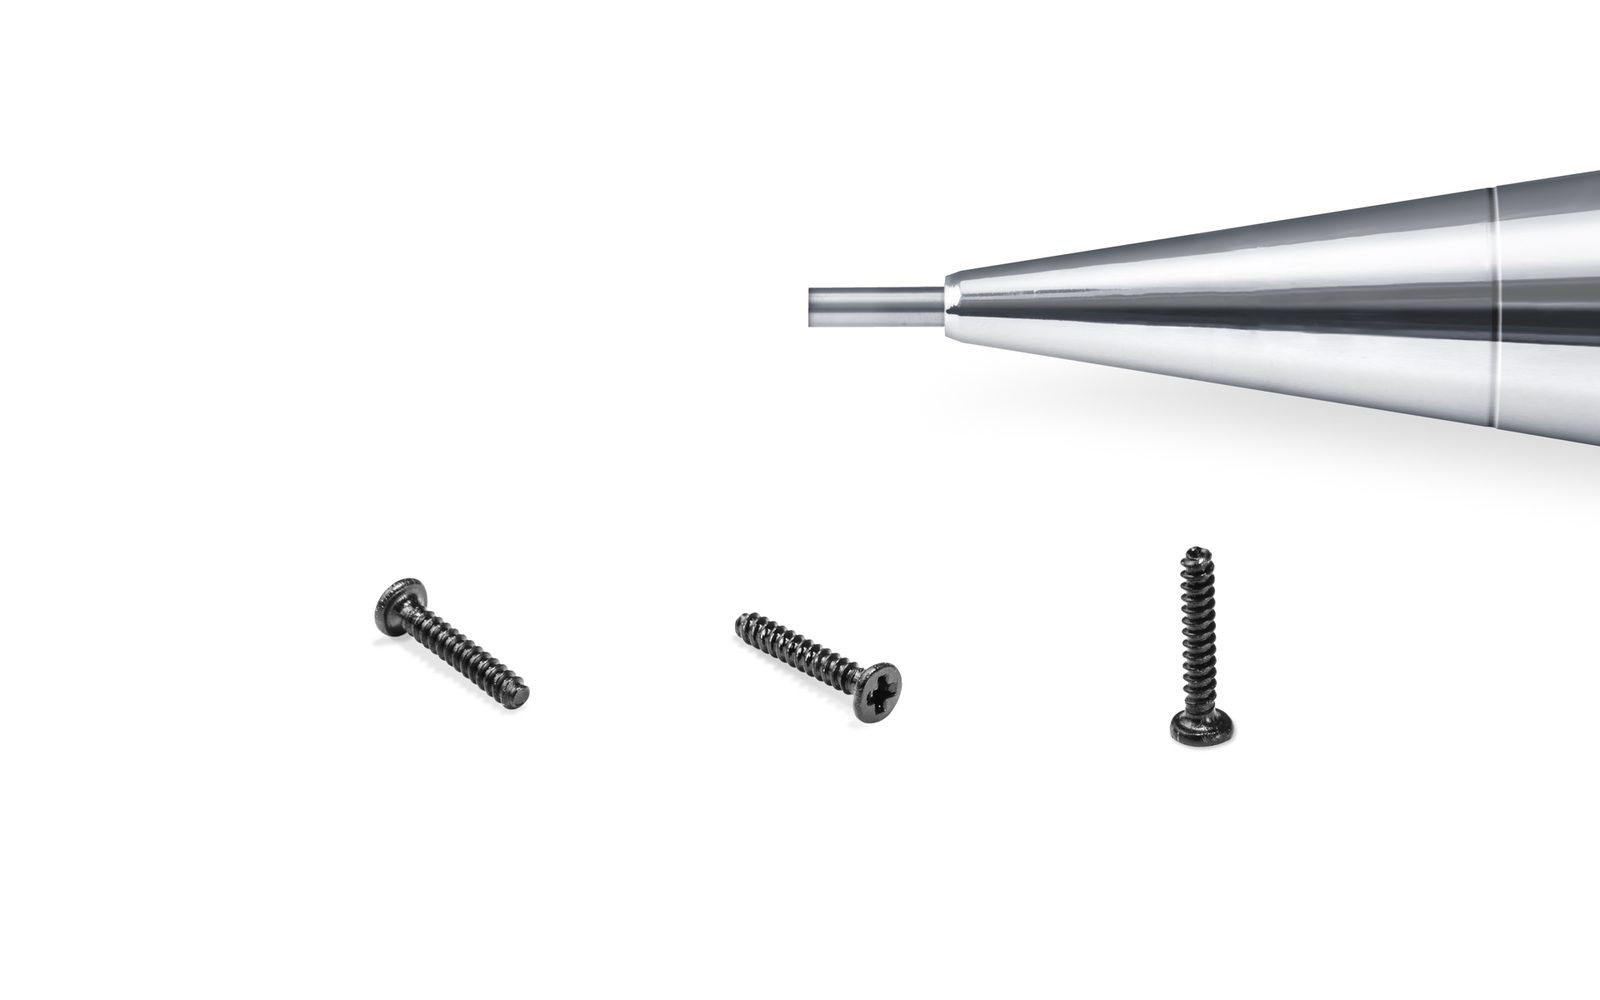
M0.8 machine thread micro screws shown beside a pencil tip for scale

Micro Screws · M0.5 – M6

Machine Thread Micro Screws

Precision machine screws from M0.5 to M6 with rolled Class 6g threads, tight head concentricity and clean drive recesses for automated driving.

Class 6g threadRolled threadStainless / carbon steel
Female-female threaded standoffs in brass and stainless steel

Precision Components · M1 – M4

Standoffs & Spacers

Male-female and female-female standoffs from M1 to M4, plus plain spacers, in brass, stainless and aluminium — with length tolerances that keep board stacks parallel.

Hex / roundBrass · SS · Al±0.05 mm length
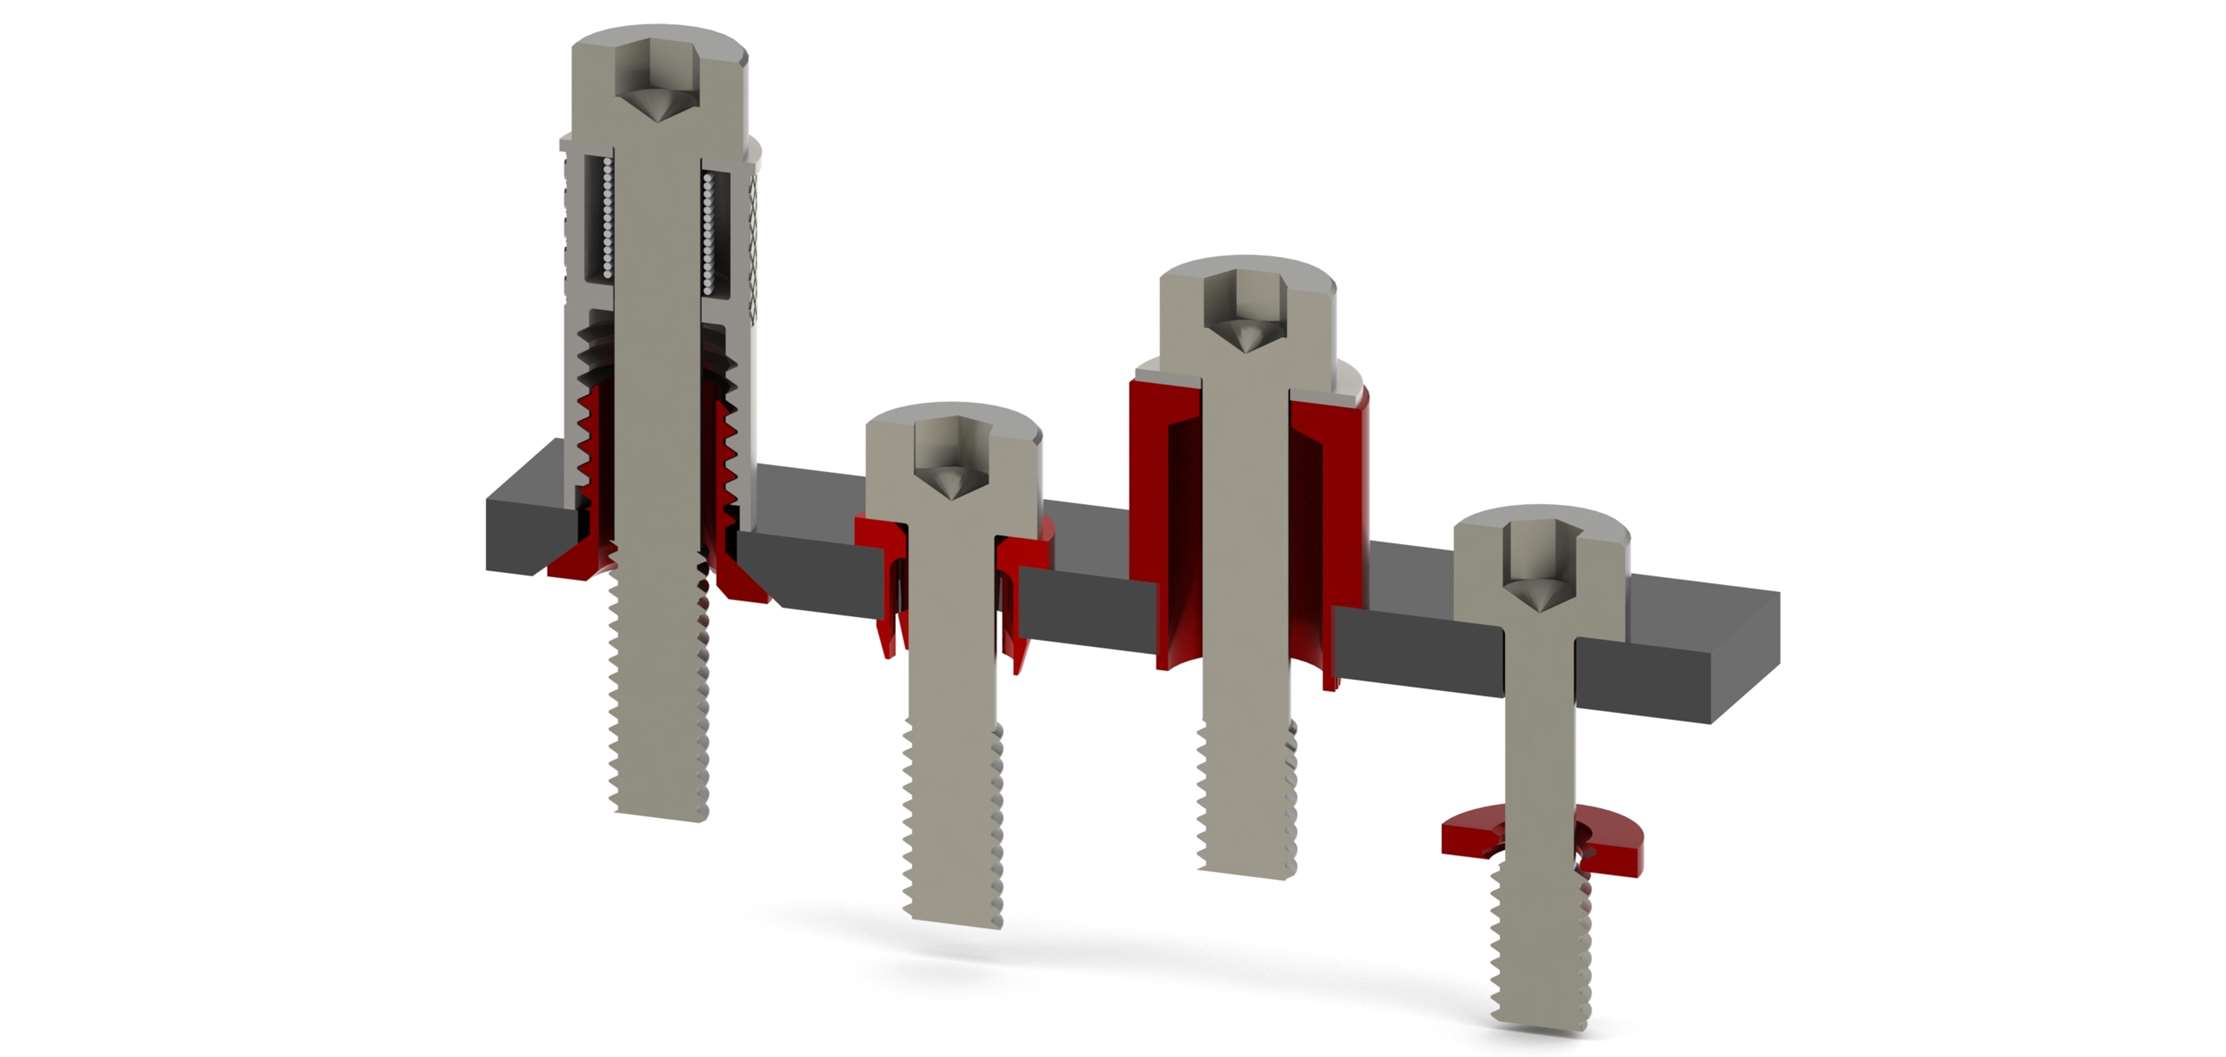
Section view of a captive screw assembly showing the spring and retaining collar

Precision Components · M2 – M6

Captive Screws

Captive panel screws that remain attached to the cover when opened — eliminating lost fasteners in field service, medical and rack-mount equipment.

Spring-loadedLost-fastener proofTool or hand
Precision stamped metal parts including clips and contacts

Specialties · 0.05 – 1.5 mm strip

Precision Stamped Parts

Progressive-die stamped parts from 0.05 to 1.5 mm strip — contacts, spring clips, EMI shields and mounting brackets produced alongside our screw lines.

Progressive dieIn-die tappingReel or loose

Need shoulder screws to your drawing?

Send a drawing or 3D model with the mating material and finish requirement. We reply with a process route, tolerance review and price — usually within two working days.