Capability
Quality Laboratory
Dimensional, mechanical, corrosion and material testing
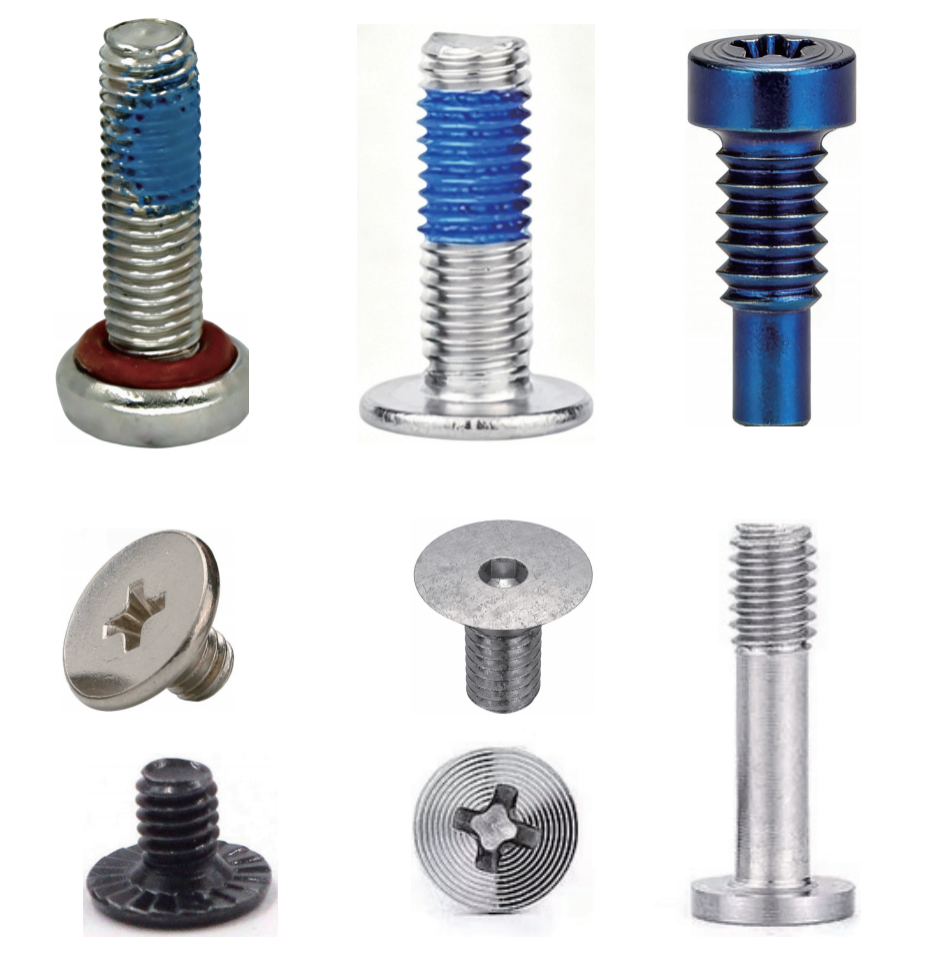 Quality Laboratory · Bekasi plant
Process overview
Dimensional, mechanical, corrosion and material testing
A quality lab is only useful if it is fast enough to influence the process. If a salt spray result arrives three weeks after the lot shipped, it is a post-mortem. We keep dimensional, mechanical and corrosion testing in-house so that a drift can be investigated the same day, and so that first article inspection does not wait for an external laboratory queue.
The laboratory covers dimensional metrology (vision, optical comparator, micrometers, air gauges), mechanical testing (micro-hardness, torque, tensile), corrosion (neutral salt spray) and material verification (XRF, metallography). Results are recorded against the lot code and retained for the programme duration.
Step by step
How the process runs
Each step has a defined control point. The sequence is not arbitrary — changing it changes the result.
Incoming material verification
Wire certificates checked and samples verified by XRF and hardness before release to production.
First article inspection
Full dimensional report against the drawing at every die change, with GD&T where specified.
In-process patrol
Hourly checks of critical dimensions at the press, with results recorded on the control chart.
Mechanical testing
Micro-hardness, case depth, torque-to-preload and tensile testing on sampled parts.
Corrosion testing
Neutral salt spray per ASTM B117, with coating thickness measured at the thread root before exposure.
Final inspection and release
Sampling per ISO 2859-1, visual and dimensional, before the lot is released to packing.
Specification
Process window and capability
The numbers below define what the process can hold repeatably. They are not laboratory bests.
Dimensional resolution
0.001 mm
GD&T capability
Position, concentricity, perpendicularity, profile
Hardness range
HV 0.05 – HV 1, HRC 20 – 65
Torque range
0.001 – 20 N·m
Tensile range
0 – 5 kN
Salt spray
ASTM B117, up to 1,000 h
Coating thickness
XRF, multi-point
Material ID
XRF alloy verification
Sampling
ISO 2859-1, AQL per drawing
Records
Retained per lot for programme duration
Equipment
What the line is built on
Capacity figures are per machine and assume a standard part. Complex geometry reduces throughput.
| Equipment | Specification |
|---|---|
| Vision measurement system | 200 × 200 mm stage, 0.001 mm resolution |
| Optical comparator | Profile and thread form, 50× magnification |
| Micro-hardness tester | HV 0.05 – HV 1, case depth traverse |
| Torque tester | 0.001 – 20 N·m, break-loose and prevailing |
| Tensile tester | Up to 5 kN, for pull-out and tensile strength |
| Salt spray chamber | Neutral 5% NaCl, ASTM B117, 1,000 h capability |
| XRF analyser | Coating thickness and alloy identification |
| Metallographic microscope | Case depth, decarburisation, grain structure |
Process control
What is checked, and when
A control that is not recorded is not a control. Each item below generates a record linked to the lot code, retained for the programme duration.
01
Gauge calibration schedule with MSA studies
02
First article report at every die change
03
Control charts for critical dimensions
04
Hardness and case depth per heat treatment load
05
Salt spray per sampled lot
06
Coating thickness at head, shank and thread root
07
Nonconformance and CAPA process
08
Retained samples per lot for traceability
Questions
Quality Lab FAQ
Practical questions from sourcing and engineering teams.
Can you produce a full PPAP dimensional report?
How long does salt spray take?
Do you measure GD&T or only size?
Are inspection records retained?
Related capabilities
What happens before and after
These processes are usually sequenced with the one above.
Capability
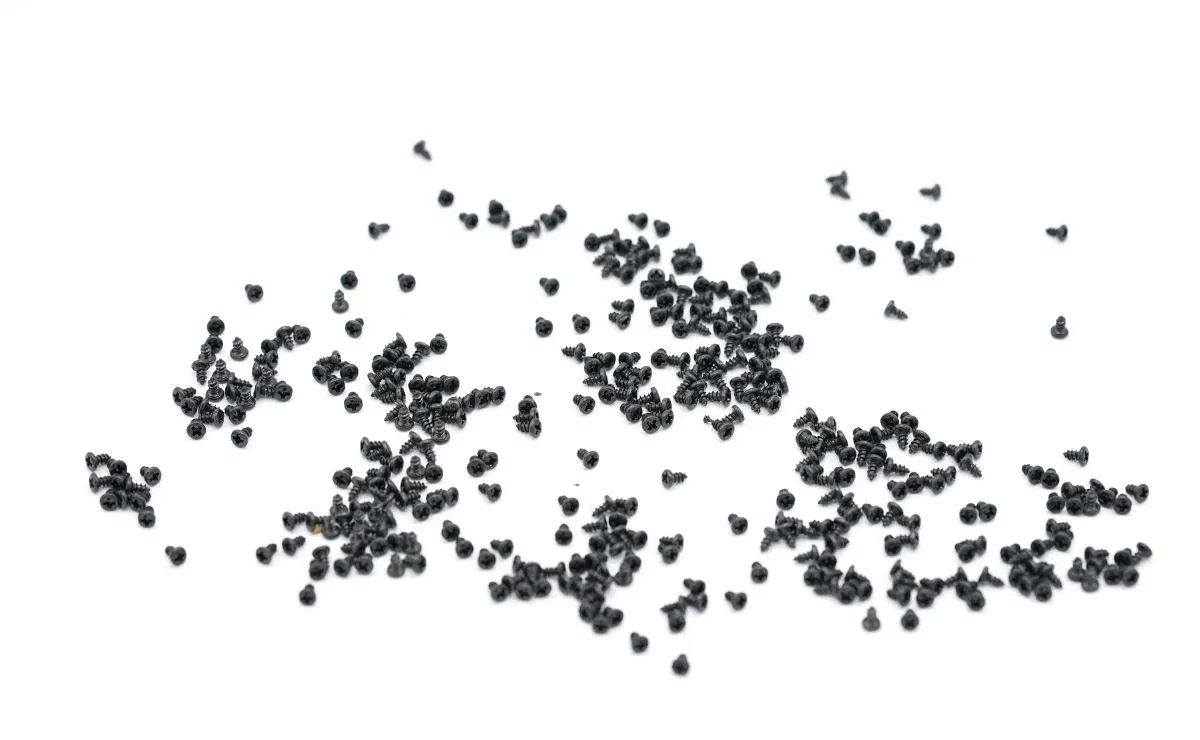
Optical Sorting & Packaging
Vision-based sorting removes bent, short, mixed and defective parts before packing, with reel, tray and cleanroom bag options.

Capability
Heat Treatment
Controlled atmosphere heat treatment for case depth, core hardness and hydrogen embrittlement relief — with batch records for every lot.
Capability
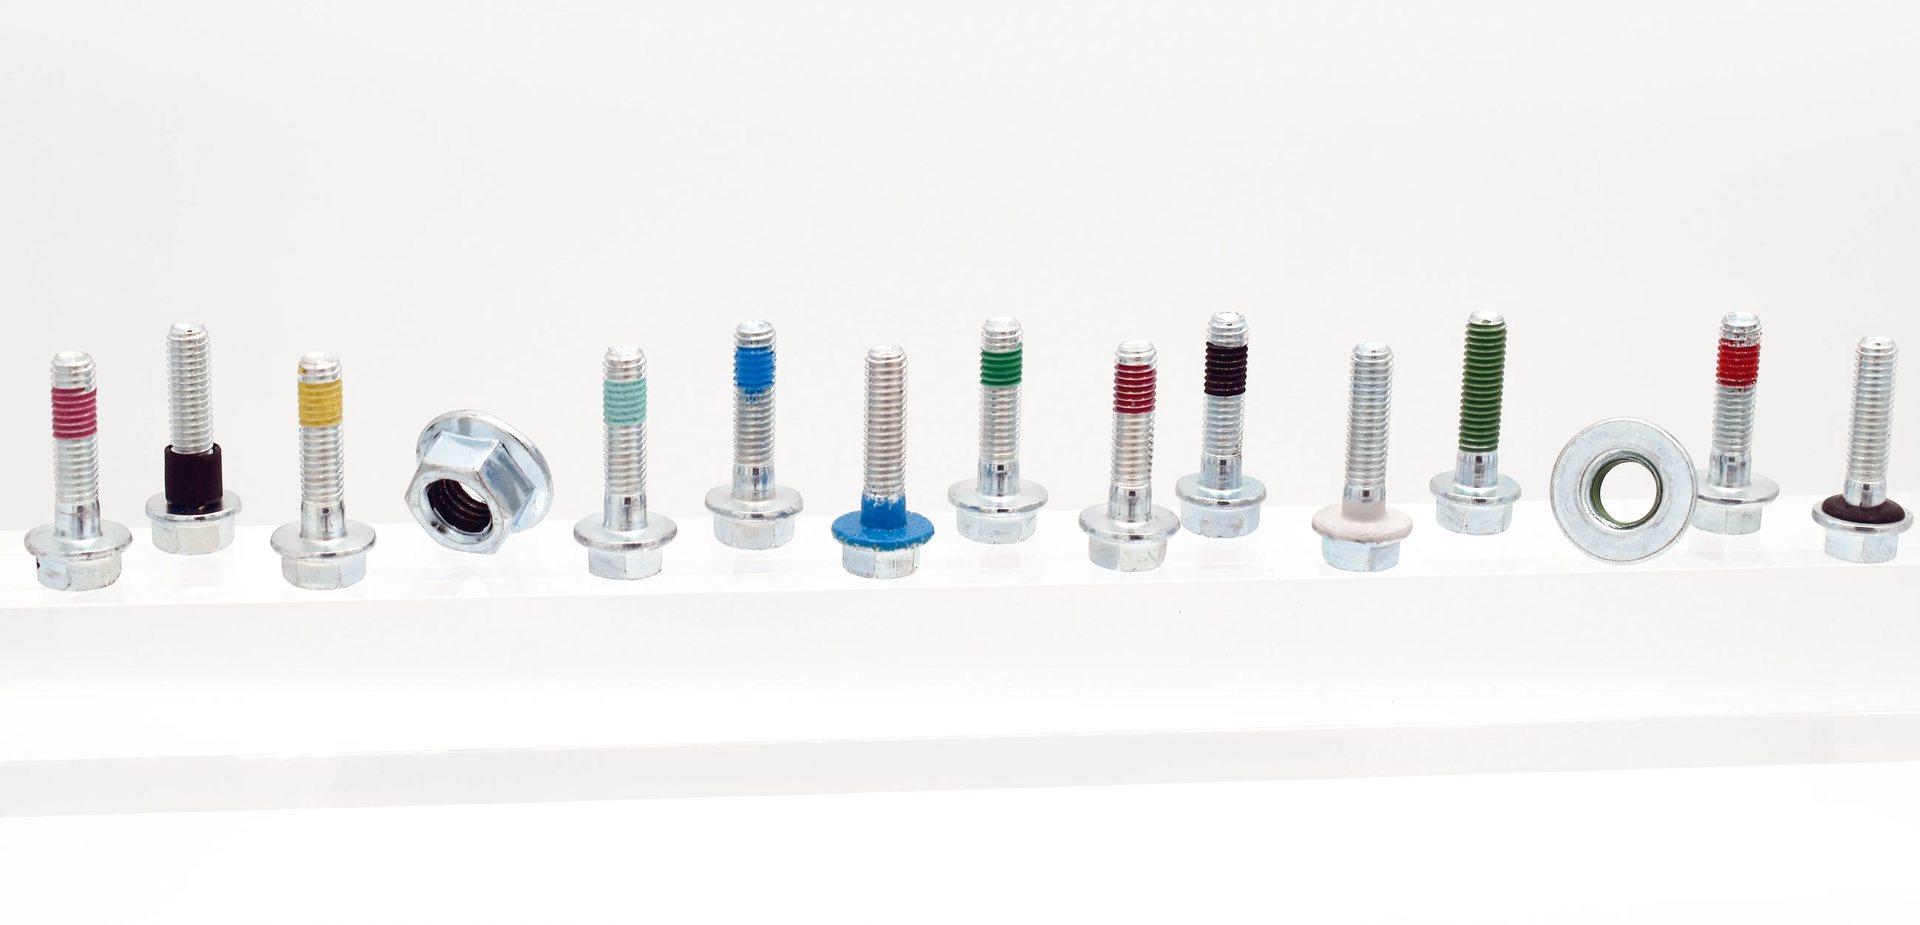
Surface Finishing
Barrel plating, passivation and PVD coating lines for corrosion resistance, conductivity and cosmetic appearance — with coating thickness verified at the thread root.
Capability
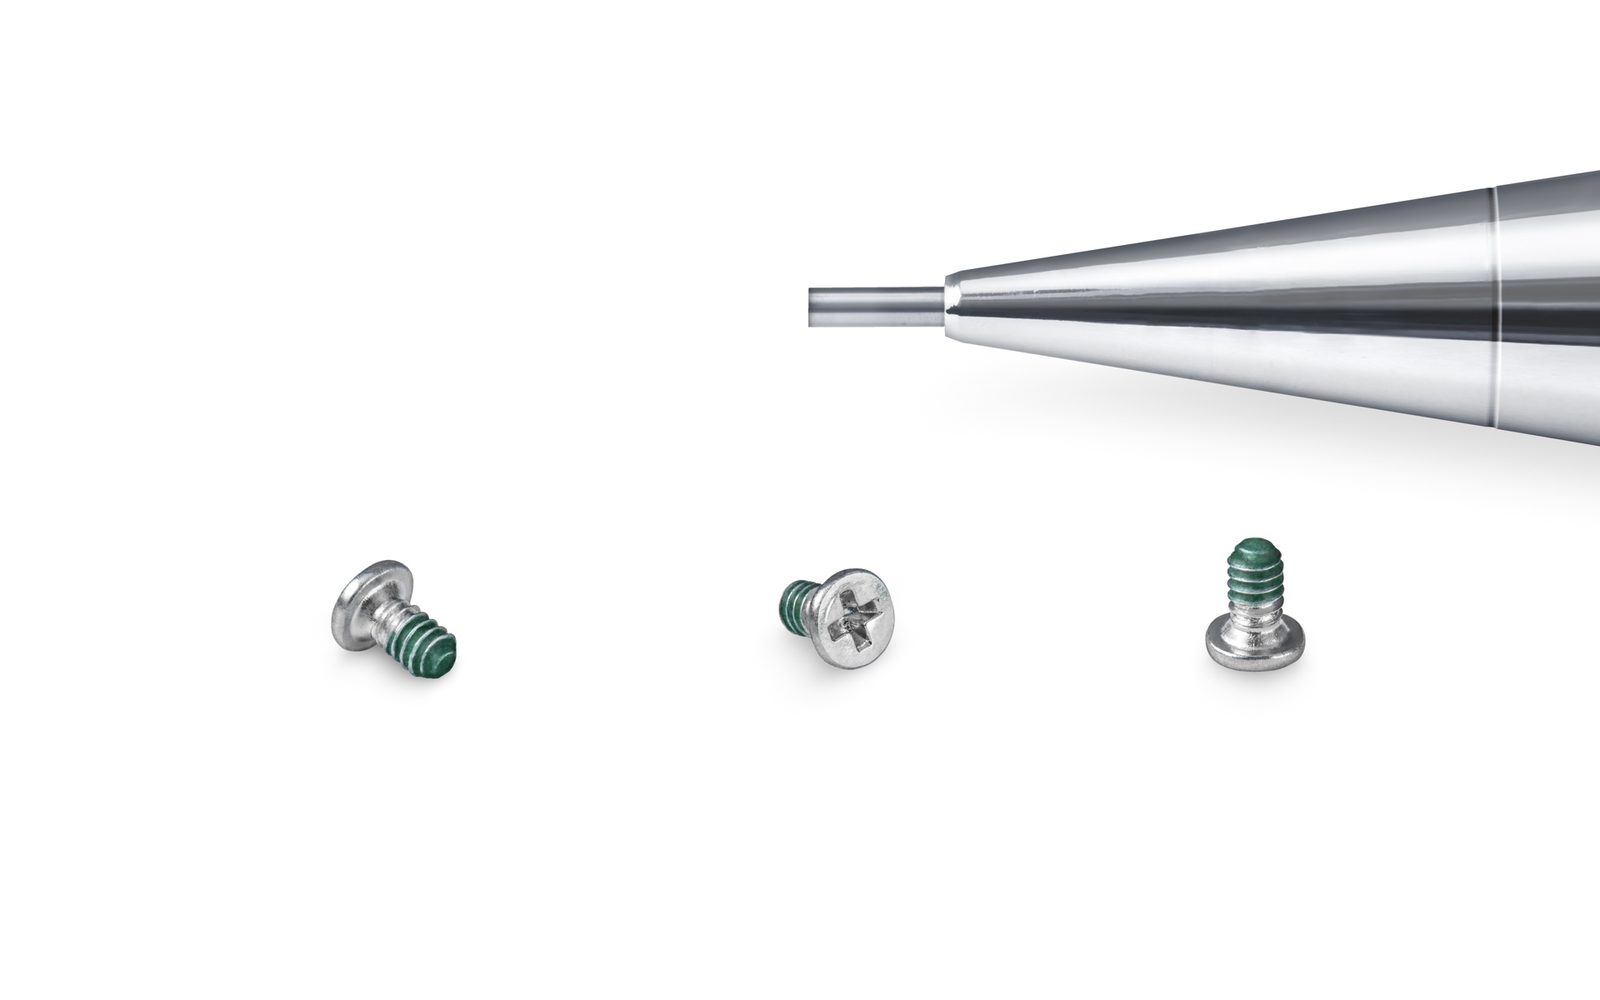
Precoating & Patch
Automated application of locking and sealing elements at a controlled thread position, with break-loose torque verified per batch.
Need quality lab for your part?
Send the drawing and the annual volume. We will confirm feasibility, tolerance and lead time in the quotation.