Capability
Heat Treatment
Carburising, quench and temper, and stress relief
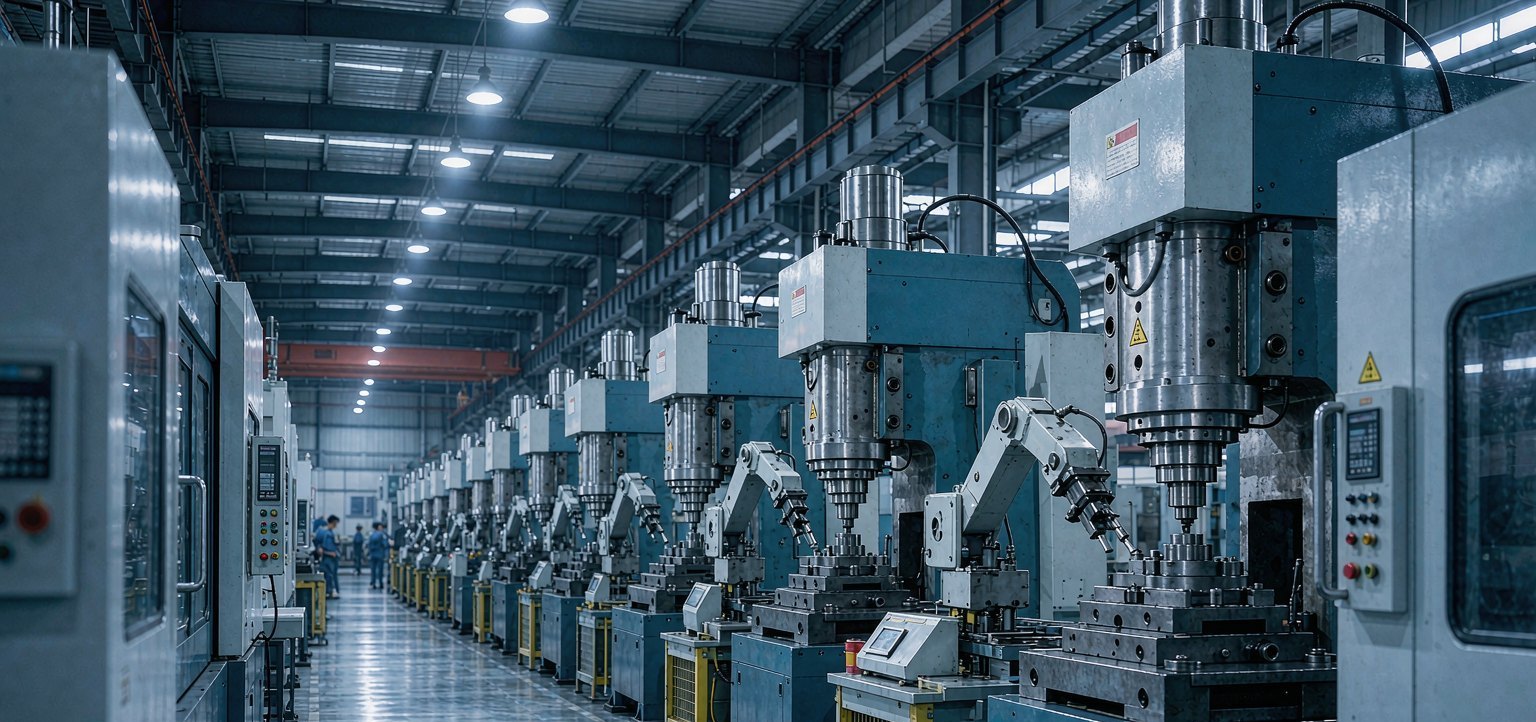 Heat Treatment · Bekasi plant
Process overview
Carburising, quench and temper, and stress relief
Heat treatment decides whether a screw is tough, brittle or simply soft. A self-tapping screw needs a hard case to cut threads and a tough core to resist torque; a 12.9 socket head screw needs through-hardening to HRC 39–44 with tempering that removes the brittleness quench leaves behind. Get the case depth wrong and the head shears; get the temper wrong and the screw fails months later.
We run controlled-atmosphere furnaces with carbon potential monitoring, oil and polymer quench lines, and tempering ovens with recorded profiles. Every batch carries a chart of temperature, atmosphere and quench, and hardness and case depth are verified on a sample from each load rather than assumed from the setpoint.
Step by step
How the process runs
Each step has a defined control point. The sequence is not arbitrary — changing it changes the result.
Loading and atmosphere purge
Parts are loaded in a controlled basket pattern to ensure uniform gas flow, then the furnace is purged to the target carbon potential.
Austenitising
The load is heated to 840–900 °C and held until the core reaches temperature, monitored by a loaded thermocouple.
Carburising (case hardening)
Carbon potential is held at the level that produces the specified case depth, typically 0.05–0.25 mm for micro screws.
Quench
Oil or polymer quench at a controlled rate, with agitation, to transform the case to martensite while limiting distortion.
Tempering
Immediate tempering at 150–400 °C relieves quench stress and sets the final hardness and toughness balance.
Stress relief / embrittlement relief
Plated high-strength parts are baked within a defined window after plating to release hydrogen.
Verification
Micro-hardness traverse, case depth measurement and appearance check on a sample from each load.
Specification
Process window and capability
The numbers below define what the process can hold repeatably. They are not laboratory bests.
Case depth
0.05 – 0.25 mm for micro screws
Surface hardness
HV 550 – 750 (HRC 55 – 62)
Core hardness
HV 280 – 400
Through hardness
HRC 33 – 44 for 10.9 / 12.9
Tempering range
150 – 400 °C
Distortion
Controlled by fixture loading and quench rate
Baking
200 °C within 4 h of plating, 4 – 24 h
Batch record
Temperature, atmosphere and quench chart per load
Verification
Hardness and case depth per load
Atmosphere control
Carbon potential monitored and logged
Equipment
What the line is built on
Capacity figures are per machine and assume a standard part. Complex geometry reduces throughput.
| Equipment | Specification |
|---|---|
| Controlled atmosphere furnaces | Carbon potential monitoring, 840–900 °C |
| Oil quench line | Controlled agitation, 20–80 °C |
| Polymer quench line | Reduced distortion for thin parts |
| Tempering ovens | 150–400 °C, ±5 °C uniformity |
| Baking ovens | 200 °C, hydrogen relief within 4 h of plating |
| Micro-hardness tester | HV 0.3 with case depth traverse |
Process control
What is checked, and when
A control that is not recorded is not a control. Each item below generates a record linked to the lot code, retained for the programme duration.
01
Furnace calibration and thermocouple verification
02
Carbon potential log per load
03
Hardness traverse on a sample from every load
04
Case depth measurement by micro-hardness or metallography
05
Distortion check on first article after quench
06
Hydrogen embrittlement bake record for plated 10.9+
07
Retained batch chart linked to lot code
08
Annual furnace survey and uniformity test
Questions
Heat Treatment FAQ
Practical questions from sourcing and engineering teams.
Why does case depth matter so much at micro sizes?
Do you bake plated high-strength screws?
Can you heat treat stainless?
How do you control distortion?
Related capabilities
What happens before and after
These processes are usually sequenced with the one above.
Capability
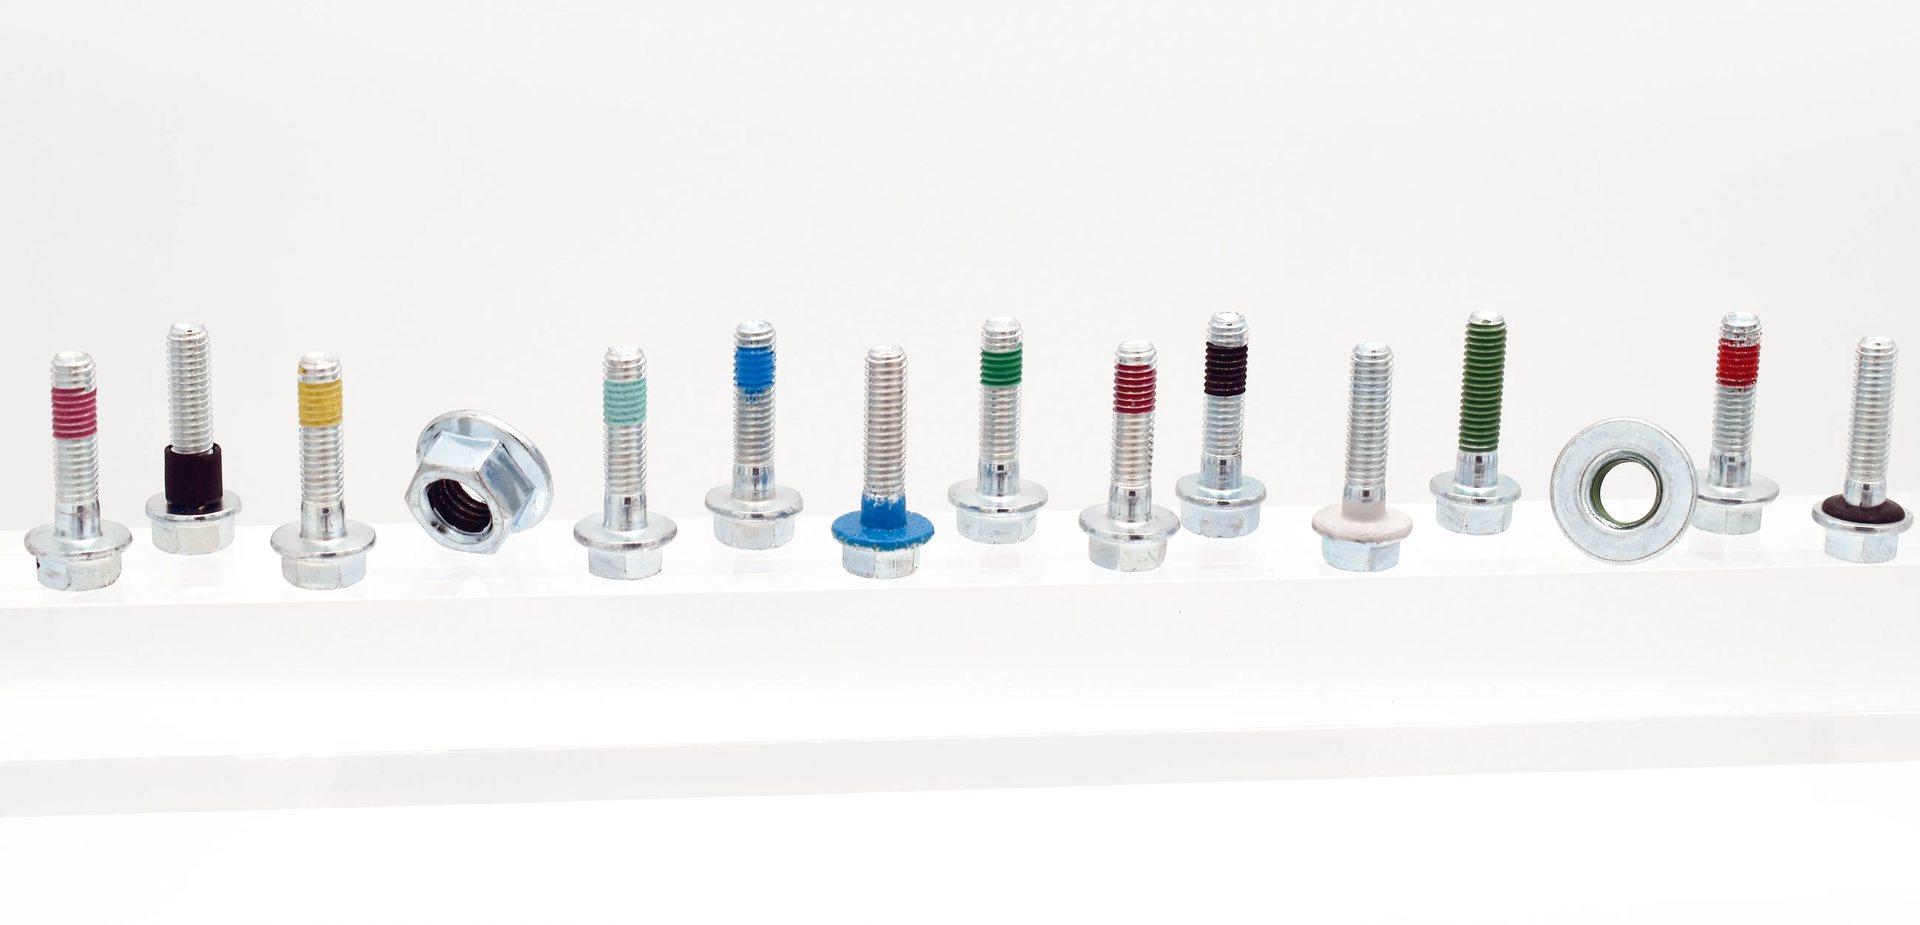
Cold Forging
Two-, three- and four-station cold heading machines form micro screw blanks from wire without cutting, preserving grain flow through the head and shank.
Capability
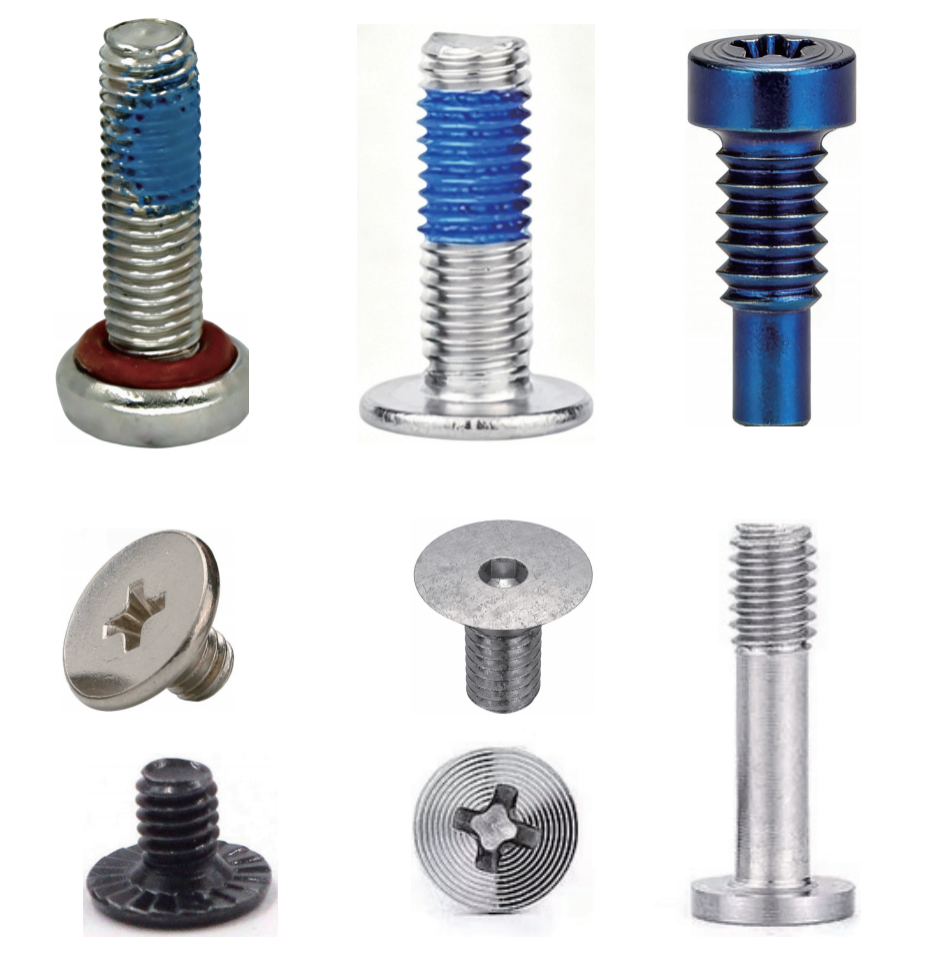
Surface Finishing
Barrel plating, passivation and PVD coating lines for corrosion resistance, conductivity and cosmetic appearance — with coating thickness verified at the thread root.
Capability
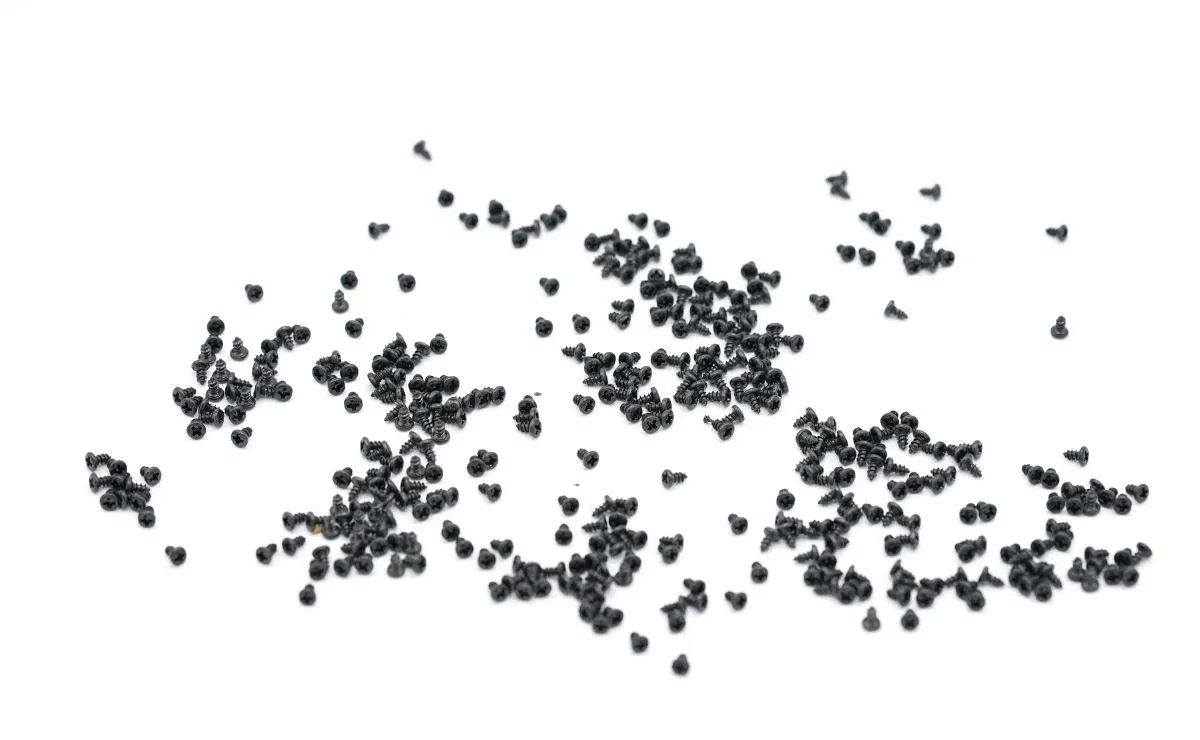
Quality Laboratory
An in-house laboratory covering dimensional metrology, hardness, torque, salt spray and material verification — so results are not outsourced and delayed.
Capability
Optical Sorting & Packaging
Vision-based sorting removes bent, short, mixed and defective parts before packing, with reel, tray and cleanroom bag options.
Need heat treatment for your part?
Send the drawing and the annual volume. We will confirm feasibility, tolerance and lead time in the quotation.